
Renovation
Client
Mr. Torres
Location
Batangas
Architect
Mara Villanueva
Area(sqm)
365
Duration
28 months
Year
2025
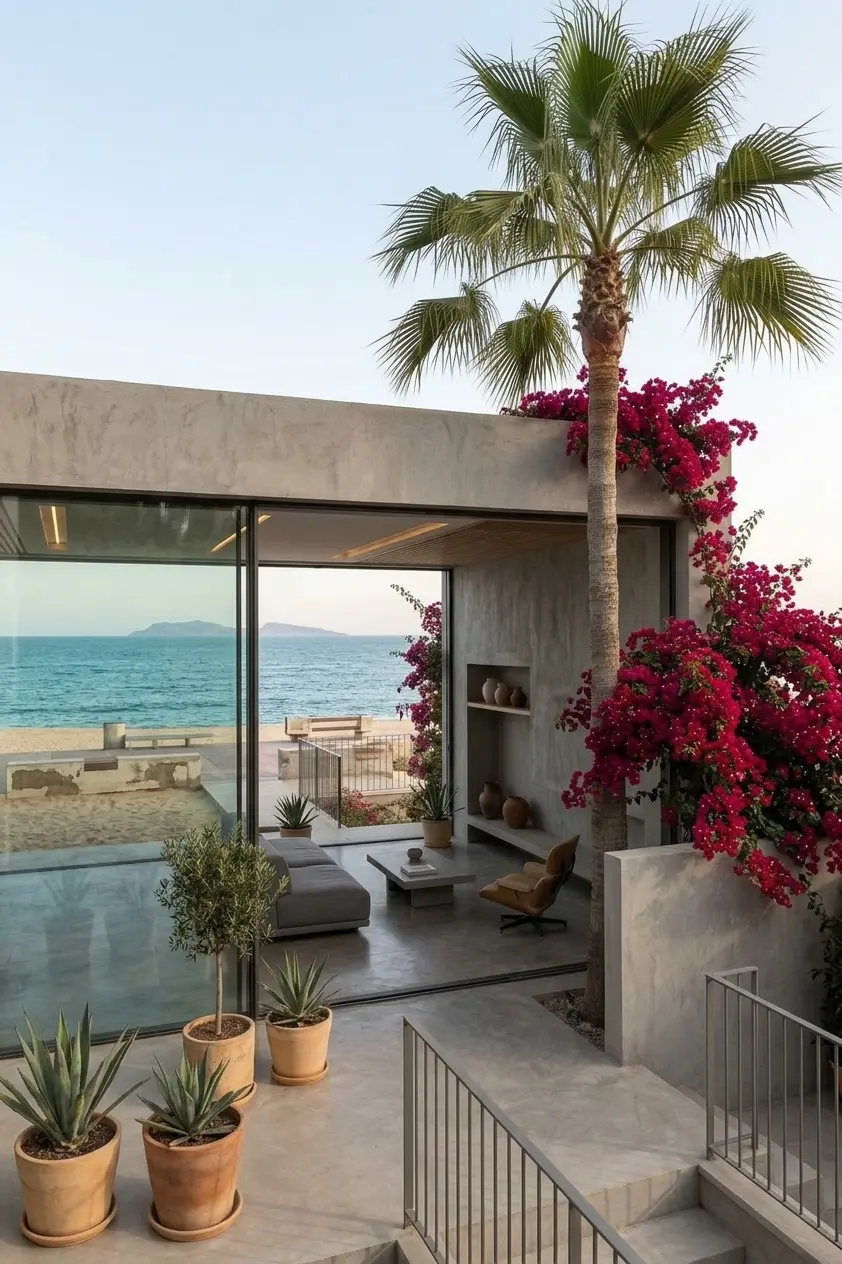
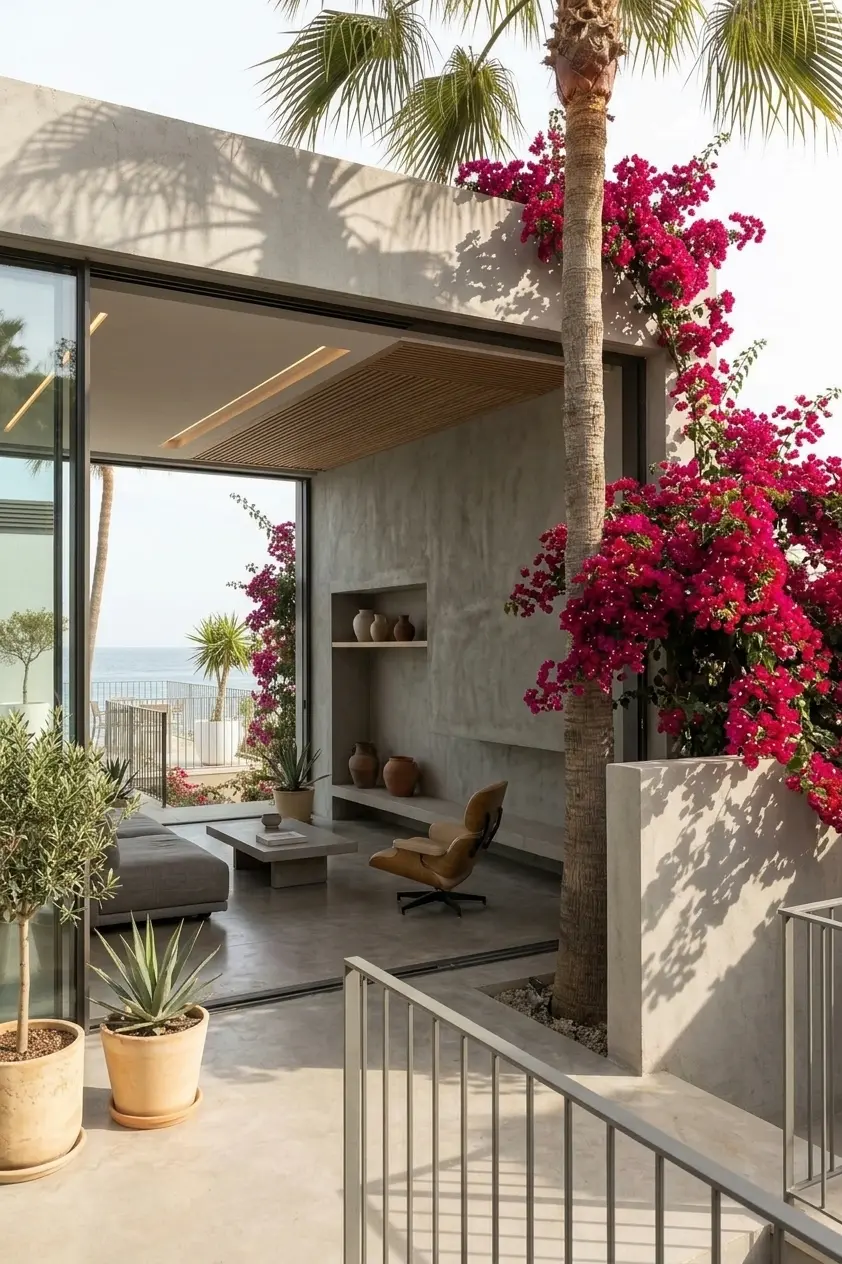
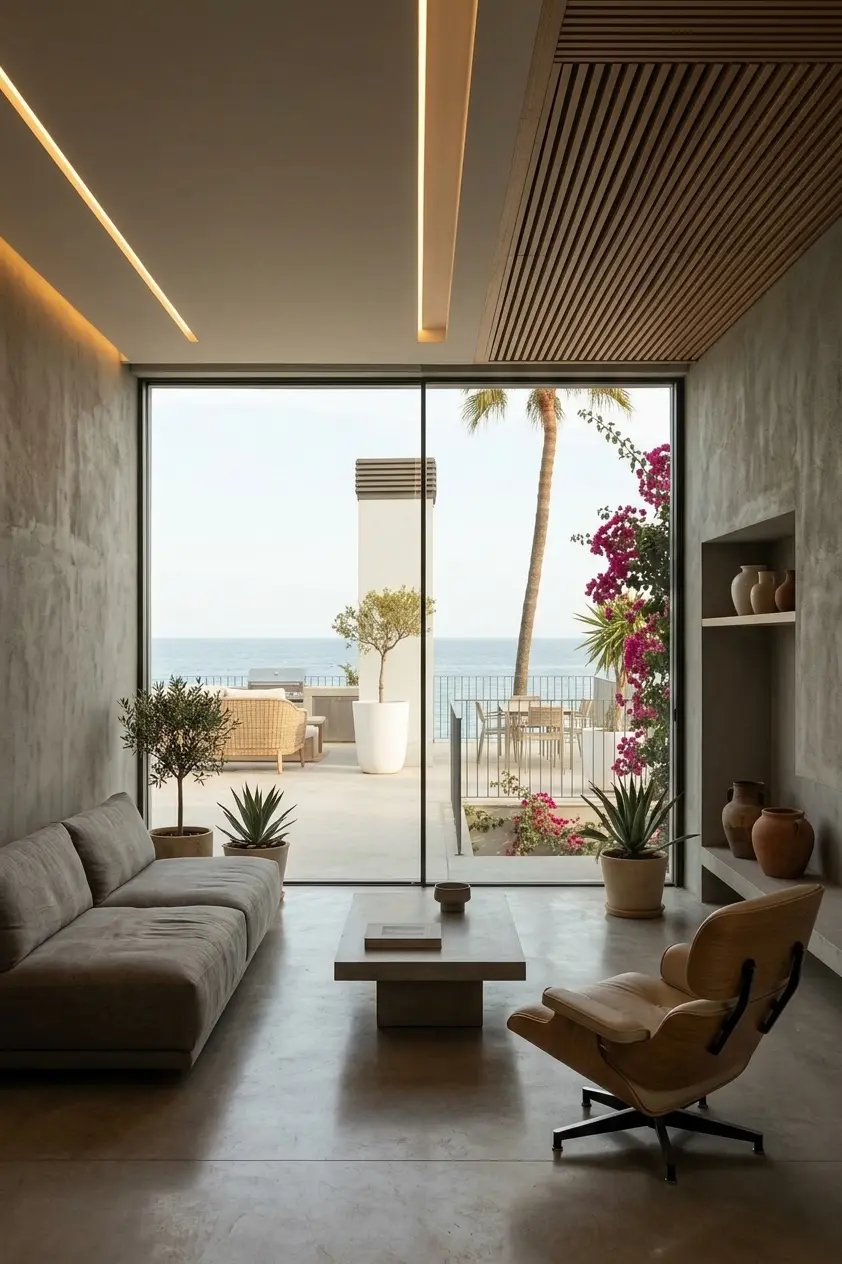

Commissioned by Mr. Torres, Stead transformed a prominent waterfront plot into a multi-level coastal residence that seamlessly balances refined private living with open spaces for creation and connection. Built on a clean, geometric silhouette, the home's muted concrete facade is punctuated by warm, custom timber louvers designed to filter natural light and provide effortless climate control throughout the day.
The architecture engages in a continuous dialogue with its surrounding environment—from the lush tree canopy framing the ground level to an expanse of open sky at the top. The structure features a expansive rooftop terrace complete with panoramic coastal views, outdoor lounge zoning, and integrated greenery, creating an elevated venue for gathering under the sun or stars.
Inside, the layout prioritizes spatial fluidity and functional flexibility. Tailored environments transition from quiet study quarters and hands-on creative work spaces to open-plan living areas designed for hosting. By pairing stark minimalist forms with natural textures, Villa Lumen stands as a modern architectural statement—a private harbor built for work, rest, and everyday social life.

