Northline Workplace

Caldera Court

Caldera Court

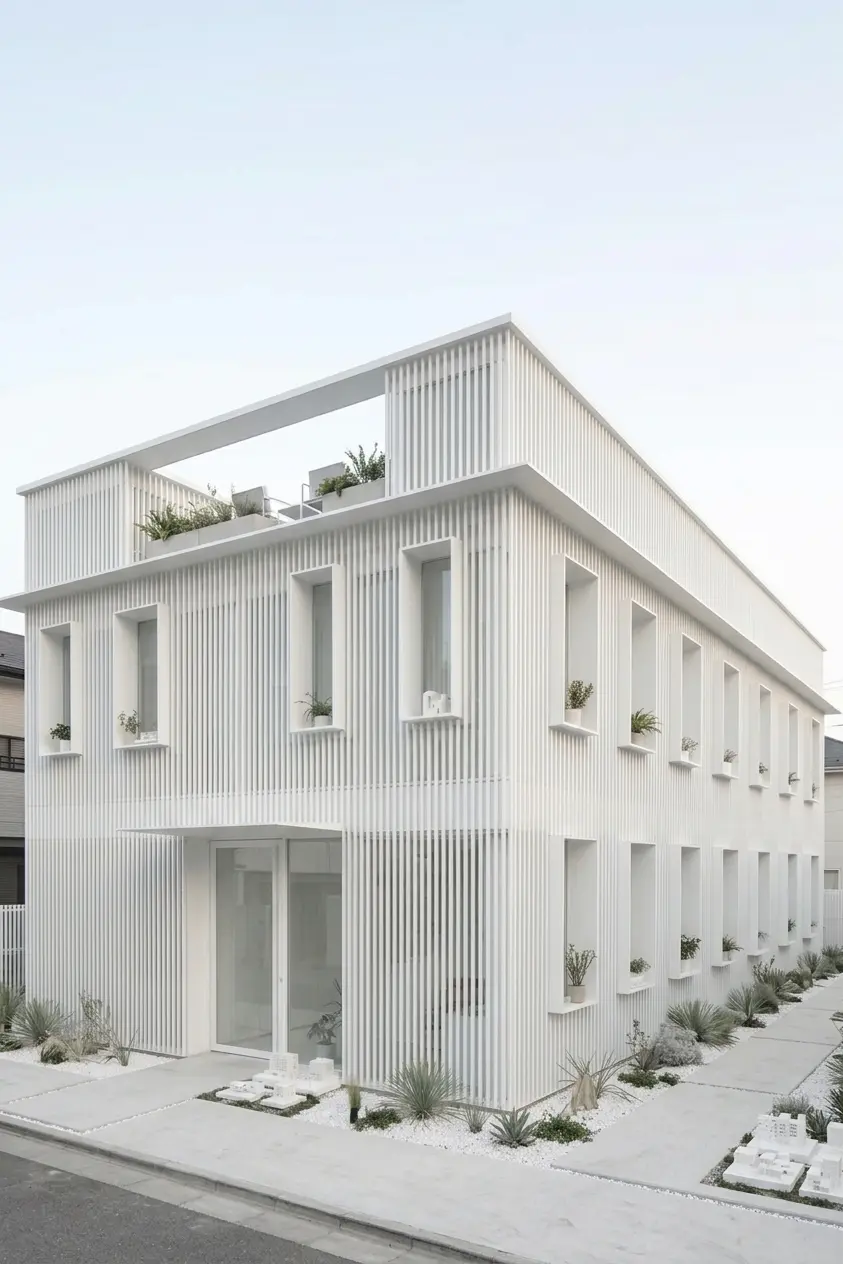
A light-filled urban residence defined by white vertical louvers, open-air galleries, and a rooftop garden.

A light-filled urban residence defined by white vertical louvers, open-air galleries, and a rooftop garden.

Architecture

Mixed-Use / Multi-Level Civic & Residential

Mixed-Use / Multi-Level Civic & Residential

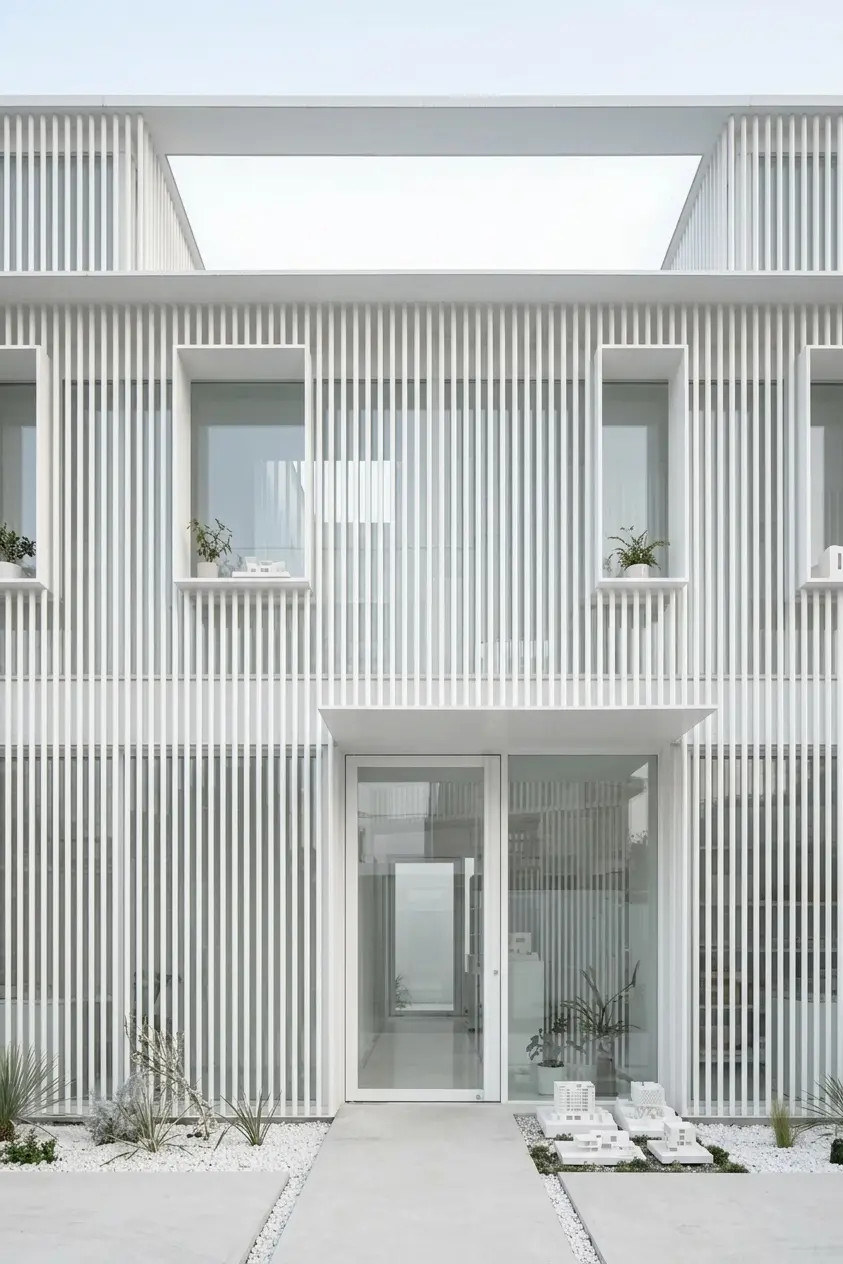
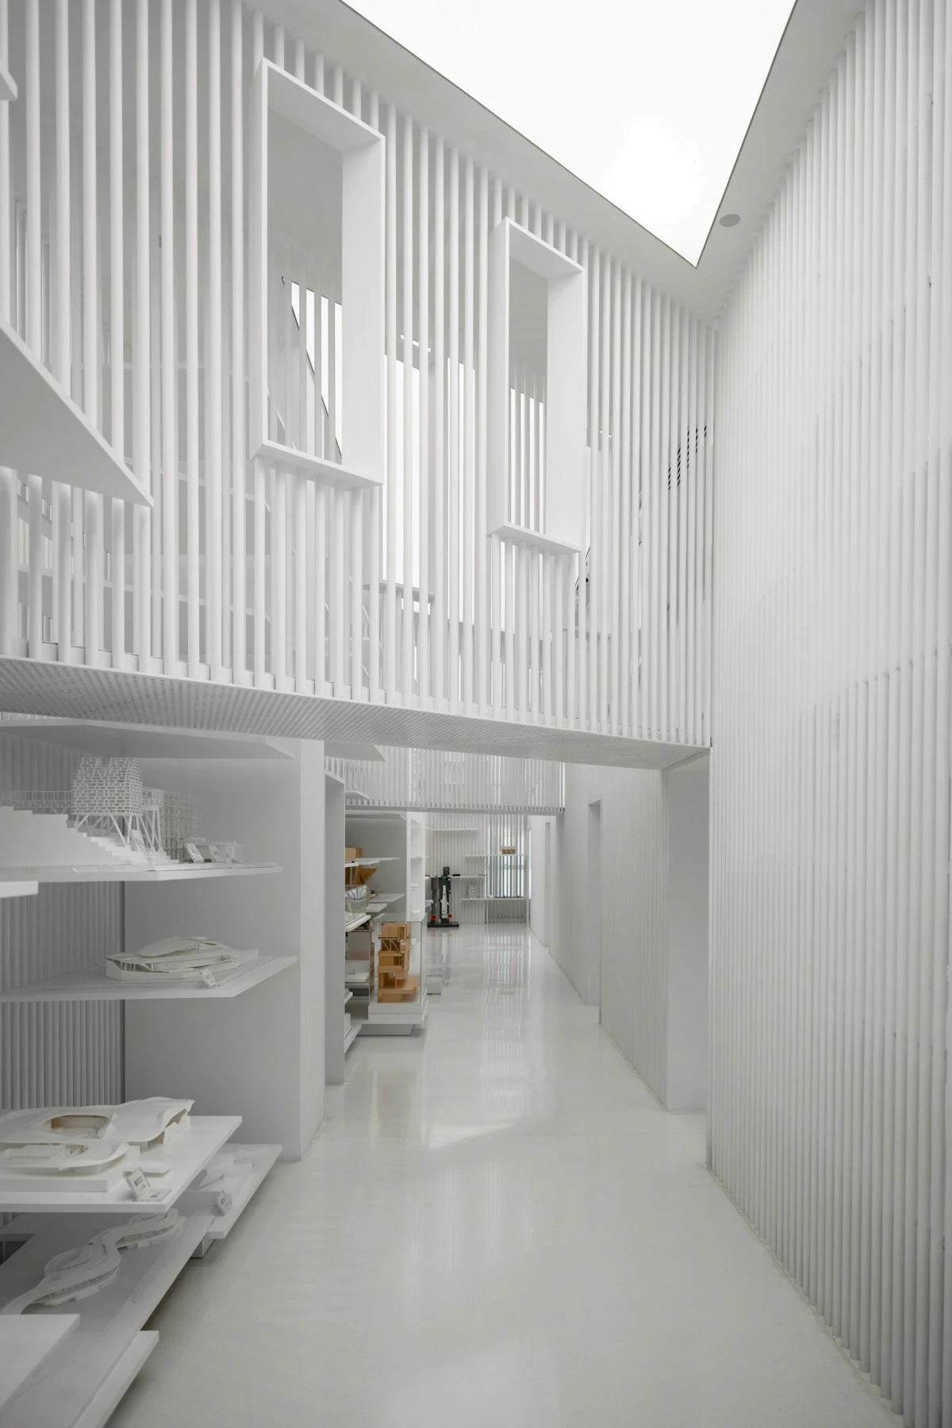
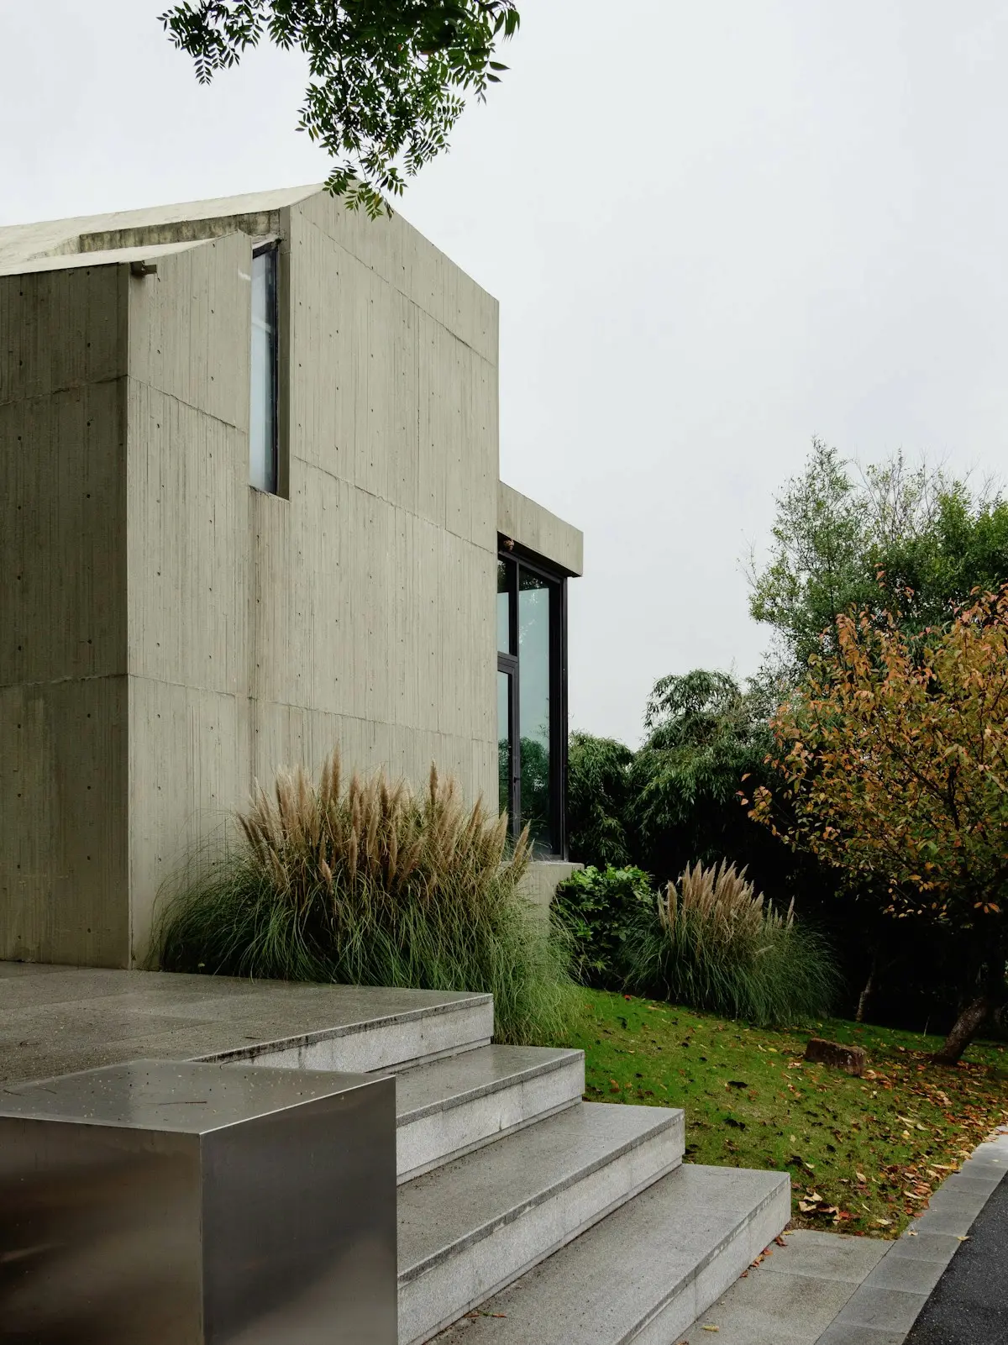
A luminous urban sanctuary where daylight filters through an intricate veil of white vertical louvers and quiet open-air galleries. Material texture, shadow play, and spatial flow are resolved into a single cohesive system, guiding movement effortlessly across deeply recessed window frames and an elevated roof garden. The result is a measured sequence of minimalist spaces that harmonizes structural precision with an inviting, light-filled atmosphere.

A luminous urban sanctuary where daylight filters through an intricate veil of white vertical louvers and quiet open-air galleries. Material texture, shadow play, and spatial flow are resolved into a single cohesive system, guiding movement effortlessly across deeply recessed window frames and an elevated roof garden. The result is a measured sequence of minimalist spaces that harmonizes structural precision with an inviting, light-filled atmosphere.

A luminous urban sanctuary where daylight filters through an intricate veil of white vertical louvers and quiet open-air galleries. Material texture, shadow play, and spatial flow are resolved into a single cohesive system, guiding movement effortlessly across deeply recessed window frames and an elevated roof garden. The result is a measured sequence of minimalist spaces that harmonizes structural precision with an inviting, light-filled atmosphere.

Client

Mrs. Anastacia

Location

Makati Townhomes

Architect

Stead Architecture Studio

Area(sqm)

510

Duration

16 months

Year

2024
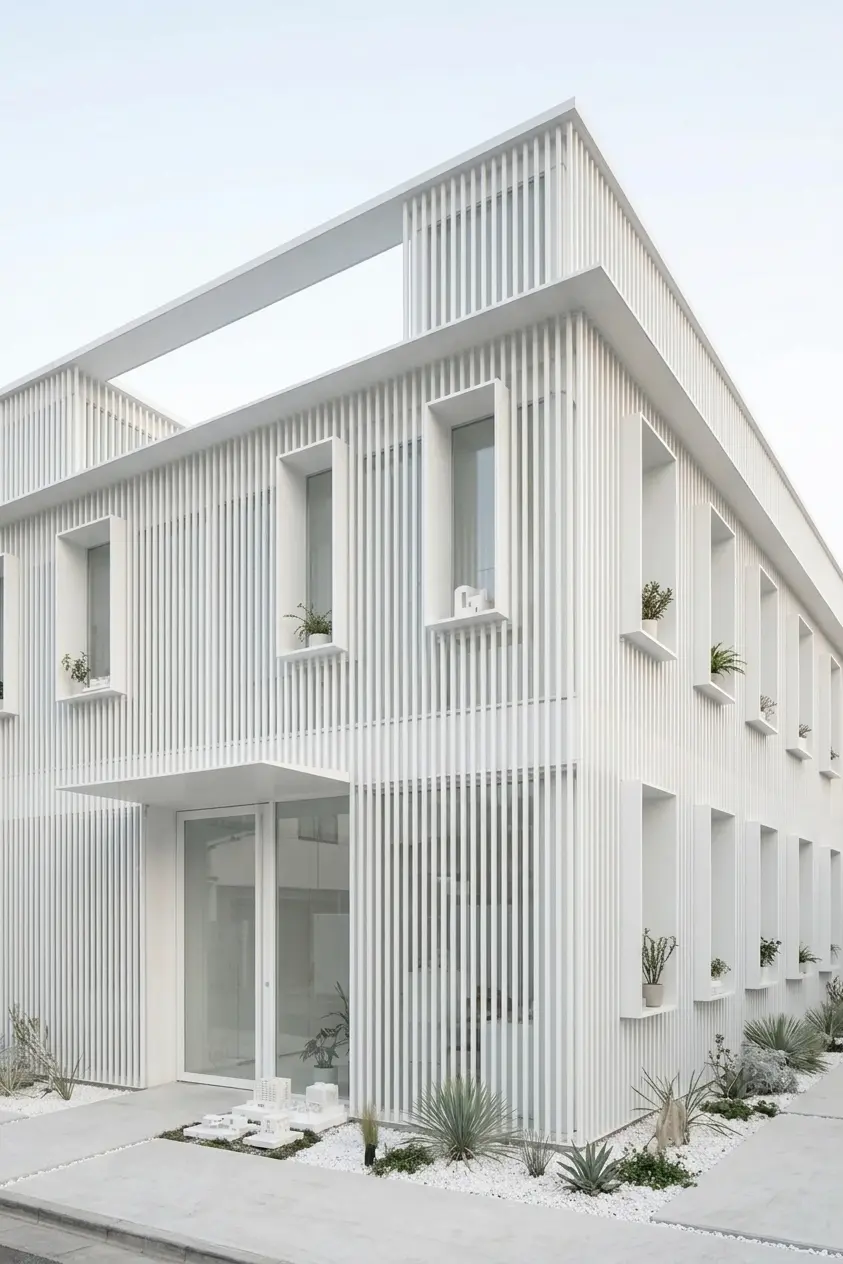
A Luminous Architectural Framework Defined by Vertical Louvers and Rhythmic Light

A Luminous Architectural Framework Defined by Vertical Louvers and Rhythmic Light

Commissioned by Mr. Torres, Solum designed Caldera Court as a refined, multi-level building that seamlessly merges structural precision with environmental transparency. Wrapped in a delicate veil of crisp white vertical louvers, the facade acts as a dynamic light filter, softening direct sunlight while maintaining privacy across all interior levels.

Deeply recessed rectangular window frames cut through the exterior slatted screen, punctuated by built-in planters that introduce subtle greenery against the clean monochrome structure. At the top, a private open-air rooftop terrace offers sweeping elevated views, framing a serene lounge space amid lush potted foliage. Grounded by a minimalist landscape of white gravel, sculptural succulents, and concrete walkways, Caldera Court provides a measured, tranquil sequence of spaces built for work, reflection, and quiet everyday life.
Ready to talk about your home?

Ready to talk about your home?

Ready to talk about your home?

Copyright ©2008 Stead. All Rights Reserved.

Stead

Create a free website with Framer, the website builder loved by startups, designers and agencies.